

HVAC for offices, retail and tenant buildouts
Rooftop units, VAV systems and the ductwork behind them, for new office and retail buildings, tenant buildouts and full replacements.
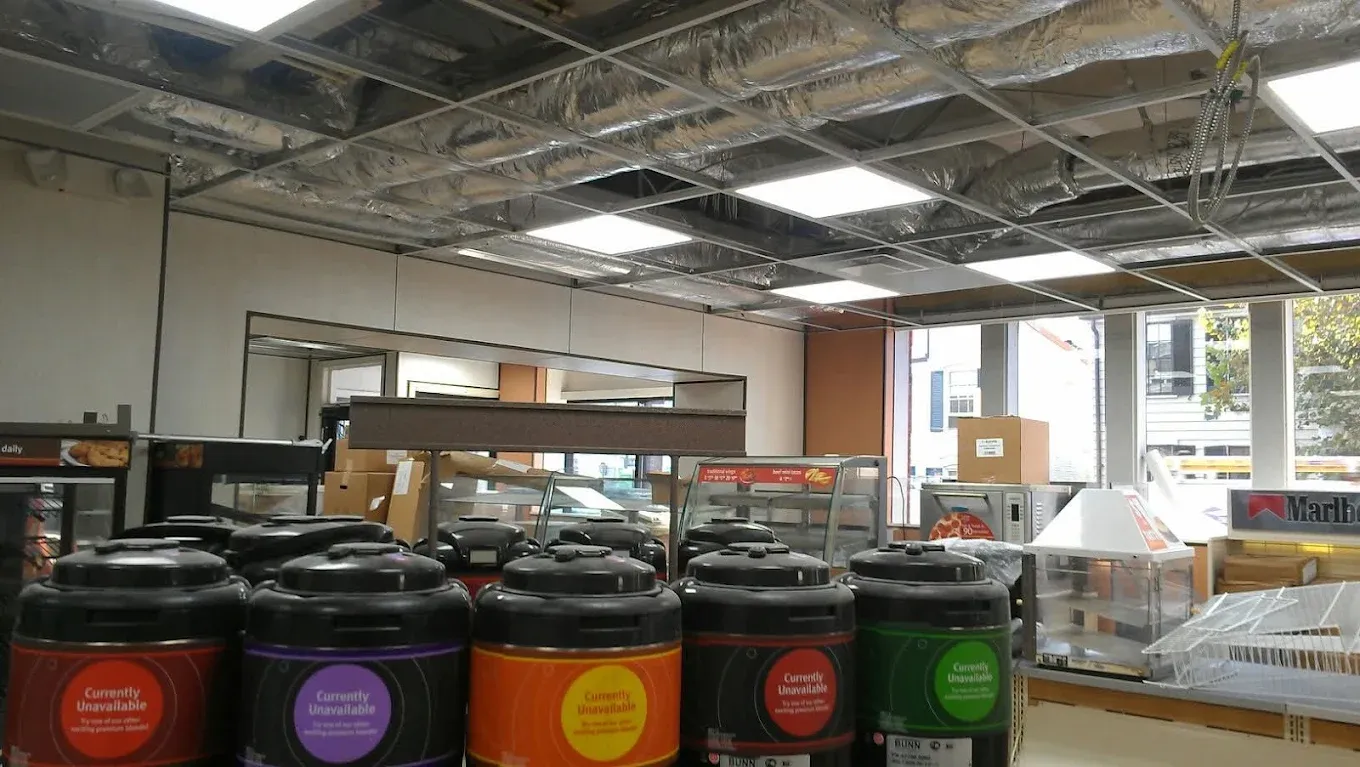
Offices, stores and buildouts
The systems that keep an office floor or a sales floor comfortable, installed new or replaced in place.
Systems
- Rooftop units (RTUs)
- VAV systems
- Ductwork, supply and return
Projects
- Tenant buildouts
- New office and retail buildings
- Phased replacements in occupied buildings
Our part
- Systems design, or installing to the GC's mechanical drawings
- Equipment start-up and commissioning
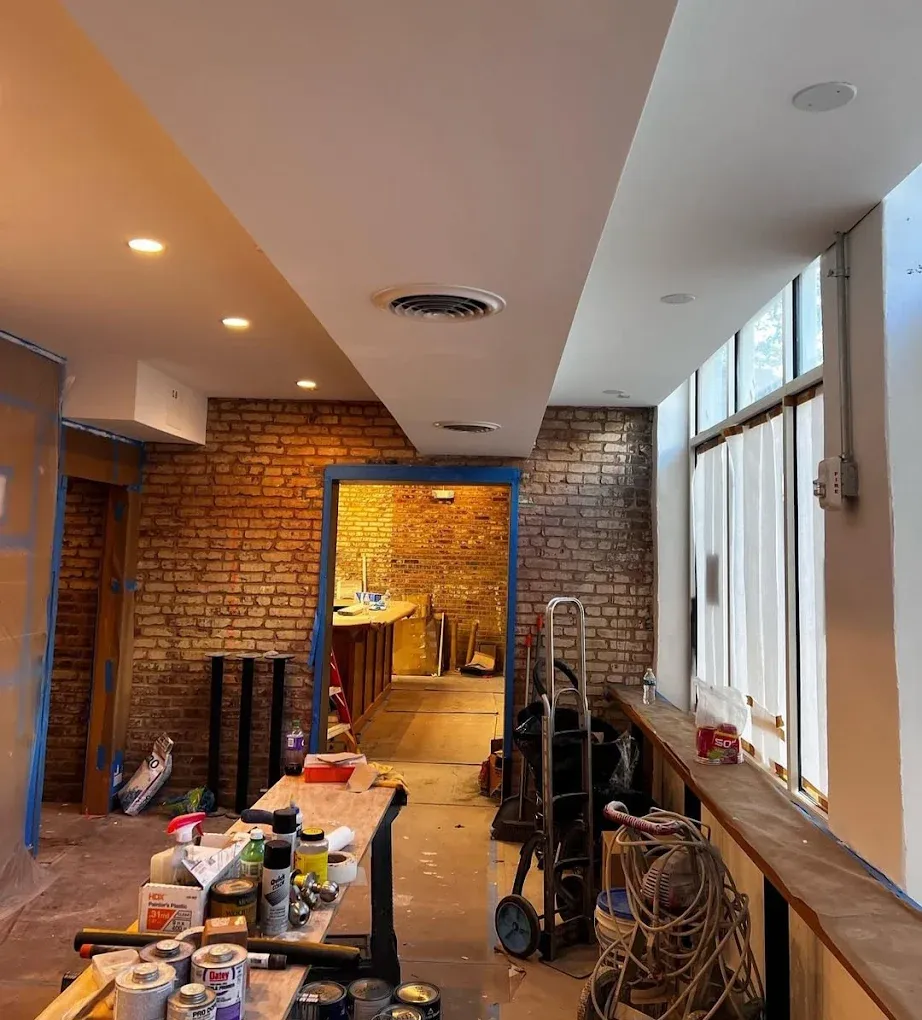
Tenant buildouts
A buildout fits the HVAC to a new layout: tying into the building's rooftop units or VAV system, running ductwork through the new ceiling, and placing supply and return for each space.
We work to the GC's mechanical drawings, or design the layout if the space doesn't have one yet, and start up and commission the system before the tenant moves in.
How an office or retail job runs
-
Step 1: Share the plans
Send the mechanical drawings, or the floor plan if the system still needs designing.
-
Step 2: Get a bid
We price the mechanical scope and send you a bid.
-
Step 3: Rough-in above the ceiling
Ductwork, supply and return go in before the ceiling closes.
-
Step 4: Set and connect equipment
Rooftop units or VAV equipment are set and tied into the ductwork.
-
Step 5: Start-up and commissioning
We start up and commission the system before it's handed over.
Office and retail FAQs
Do you do tenant buildouts?
Yes. We fit the HVAC to the new layout, working to the GC's drawings or designing the layout ourselves.
Do you install VAV systems?
Yes. We install VAV systems in new office and retail buildings and in tenant buildouts, alongside rooftop units.
Can you work from our mechanical drawings?
Yes. We install to the GC's mechanical drawings, and we price the bid on the scope they show.
Can you replace rooftop units on an occupied building?
Yes. We plan the replacement in phases, so tenants keep running while the work moves through the building.
Do you design the system or only install?
Both. We can design the system as well as install it, or install to drawings someone else has prepared. Either way, we take it through start-up and commissioning.
Planning a buildout or a new building?
Send the drawings or the floor plan, and we'll come back with a bid.